
SYNHTE engineering guide
Vacuum Furnace Temperature Uniformity Survey: What a TUS Proves and How to Protect It
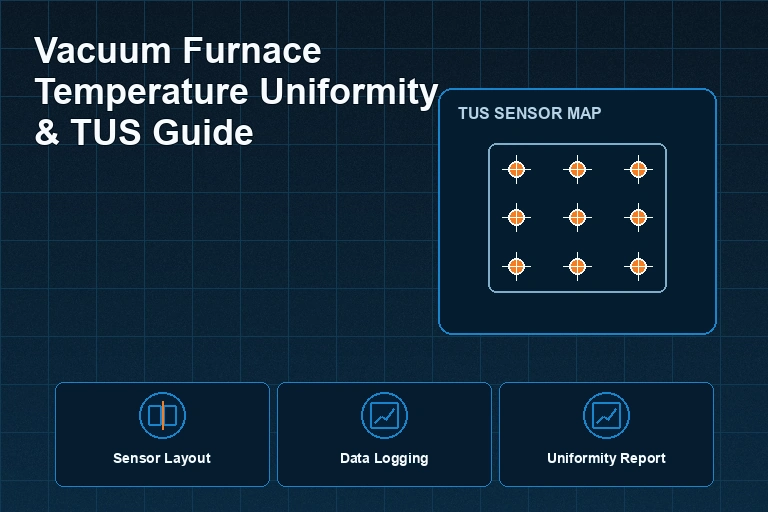
| Control | What it verifies | Typical evidence | What it does not replace |
|---|---|---|---|
| TUS | Spatial temperature uniformity in a defined work zone | Sensor map, calibrated channels and survey report | Load thermocouples or product qualification |
| System accuracy test | The relationship between control/recording instruments and the reference | Instrument comparison and tolerance result | Uniformity across the work zone |
| Load qualification | The actual workload and recipe achieve the required result | Part temperatures, test coupons and product results | Furnace-level periodic qualification |
What a temperature uniformity survey does—and does not—prove
A TUS measures temperature at multiple locations in the qualified work zone using a controlled pyrometry procedure. It establishes the spread observed under the defined survey conditions and supports the furnace classification required by the applicable customer or industry specification.It does not mean every future load will automatically receive identical heat. Load mass, geometry, emissivity, fixture design, shielding, heating rate and gas-flow pattern all affect the thermal response. Treat the TUS as the foundation for process control, then validate representative loads separately.Define the qualified work zone before quoting performance
“Uniformity” without a temperature range, work-zone size, tolerance, sensor arrangement and governing standard is incomplete. Before a project starts, define:- The usable work-zone dimensions, not only the chamber dimensions.
- The temperature range and tolerance that matter to the part.
- Whether the survey is empty, loaded or both, and the permitted fixtures.
- The standard/customer requirement and controlled revision.
- The thermocouple, data-acquisition and calibration requirements.
Why vacuum furnaces need careful survey practice
In vacuum, radiative heating dominates. Shield condition, heater geometry, hot-zone age, charge arrangement and surface condition can therefore have a large effect. During a gas-quench process, the cooling portion adds another variable: nozzle geometry, load spacing, gas pressure and flow paths can create different cooling rates across a load even when the heating hold is uniform.The practical response is to keep the load inside the validated work zone, avoid crowding at the perimeter, use qualified fixtures, and review changes in heaters, shields, thermocouples, controls and insulation before assuming the prior survey remains representative.A production-minded TUS workflow
- Agree the survey plan, controlled standard and acceptance tolerance.
- Confirm calibration status and correct sensor placement.
- Stabilize the furnace at the specified test temperature(s) and record all channels.
- Review the largest observed spread and locate the limiting positions.
- Issue a traceable report that identifies furnace, work zone, equipment, calibration references, test conditions and result.
- Translate the result into work instructions: loading envelope, fixture restrictions, setpoint range and re-survey triggers.
Common ways uniformity is lost after qualification
Hot-zone repairs, element replacement, shield distortion, control changes, new feedthroughs, thermocouple changes, a larger fixture, a new charge pattern and unplanned maintenance can all change thermal behavior. Trend power demand, heat-up response and survey history. If a meaningful change occurs, use the governing specification to decide whether re-survey or requalification is needed.For a new furnace enquiry, provide your required thermal work-zone size, temperature range, tolerance, load mass, materials, cycle profile and qualification standard. SYNHTE can then propose the appropriate hot zone, controls and acceptance documentation instead of quoting a nominal chamber only.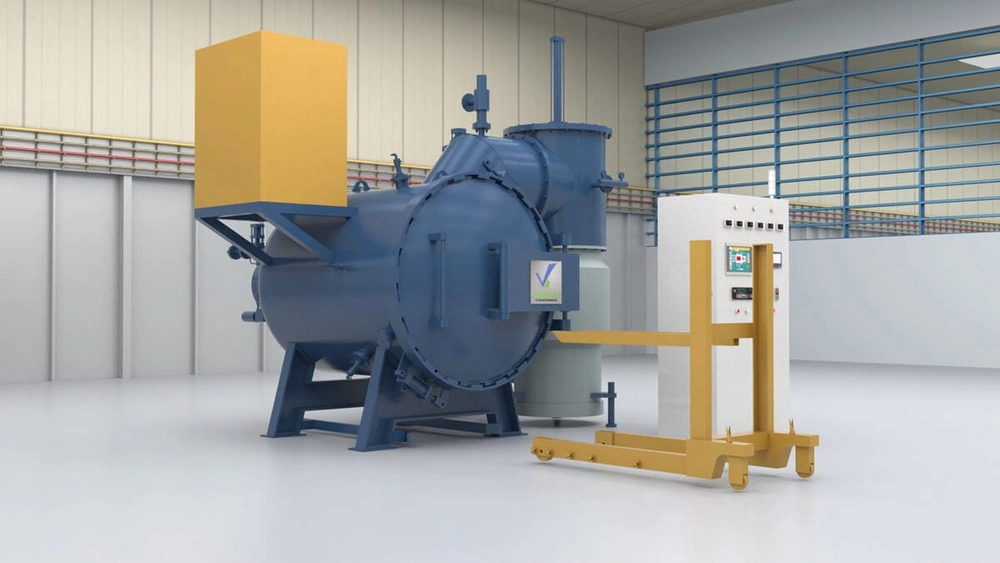
Recommended equipment
Vacuum Heat Treatment Furnace
When temperature uniformity is a purchase requirement, define the qualified work-zone dimensions, survey temperature range, loading condition, sensor access and governing specification before the furnace is built. A headline temperature tolerance without these conditions is incomplete.- Defined qualified work zone
- Survey-sensor access
- Temperature data acquisition
What to include in your enquiry
These details let the engineering team respond with a relevant configuration instead of a generic catalogue answer:- Qualified work-zone dimensions and load envelope
- Operating and survey temperature range
- Required uniformity tolerance and governing specification
- Empty, fixture or representative-load survey condition
- Instrumentation, recording and report requirements