MIM Debinding and Sintering Defects: A Root-Cause Troubleshooting Guide
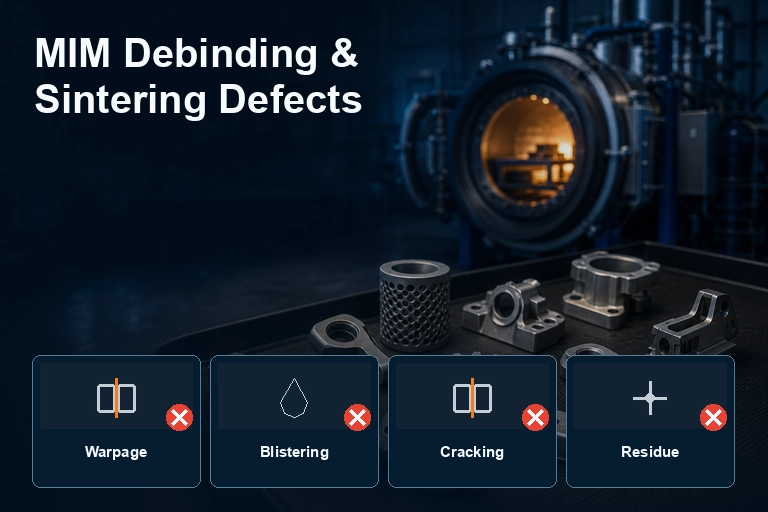
MIM defects should not be assigned to the sintering furnace by default. A blister, crack, warped section or density variation can originate in feedstock, molding, solvent/thermal debinding, brown-part handling, setter design, atmosphere management or the sintering profile. The fastest route to correction is to identify the stage where the defect first appears.
| Defect | Possible upstream cause | Furnace-side evidence | Controlled check |
|---|---|---|---|
| Blistering / cracking | Entrapped air, density gradient or handling damage | Debinding rate, exhaust behavior and binder load | Section the defect and compare debinding stages |
| Distortion | Non-uniform molding or weak green geometry | Support condition, temperature uniformity and shrinkage path | Compare orientation and support trials |
| Low or uneven density | Feedstock or molding variation | Peak temperature, hold, atmosphere and load uniformity | Use density mapping and representative coupons |
| Carbon / surface variation | Binder residue or contamination | Gas quality, vacuum trend and exhaust condition | Compare chemistry with cycle and maintenance records |
Classify MIM debinding and sintering defects by process stage
Keep reference samples from green, debound/brown and sintered conditions. This creates a simple fault map:
- Green-part damage: molding, ejection, handling or feedstock issue.
- Brown-part blistering or cracking: incomplete/too-rapid binder removal, handling damage or an unsuitable early thermal profile.
- Sintered distortion: support, geometry, density variation, nonuniform heating or excessive softening.
- Final density, carbon or surface issue: powder/feedstock control, atmosphere/vacuum condition, contamination or sintering profile.
Without this separation, teams often make a furnace change that treats a symptom while the upstream defect remains.
Blistering and cracking
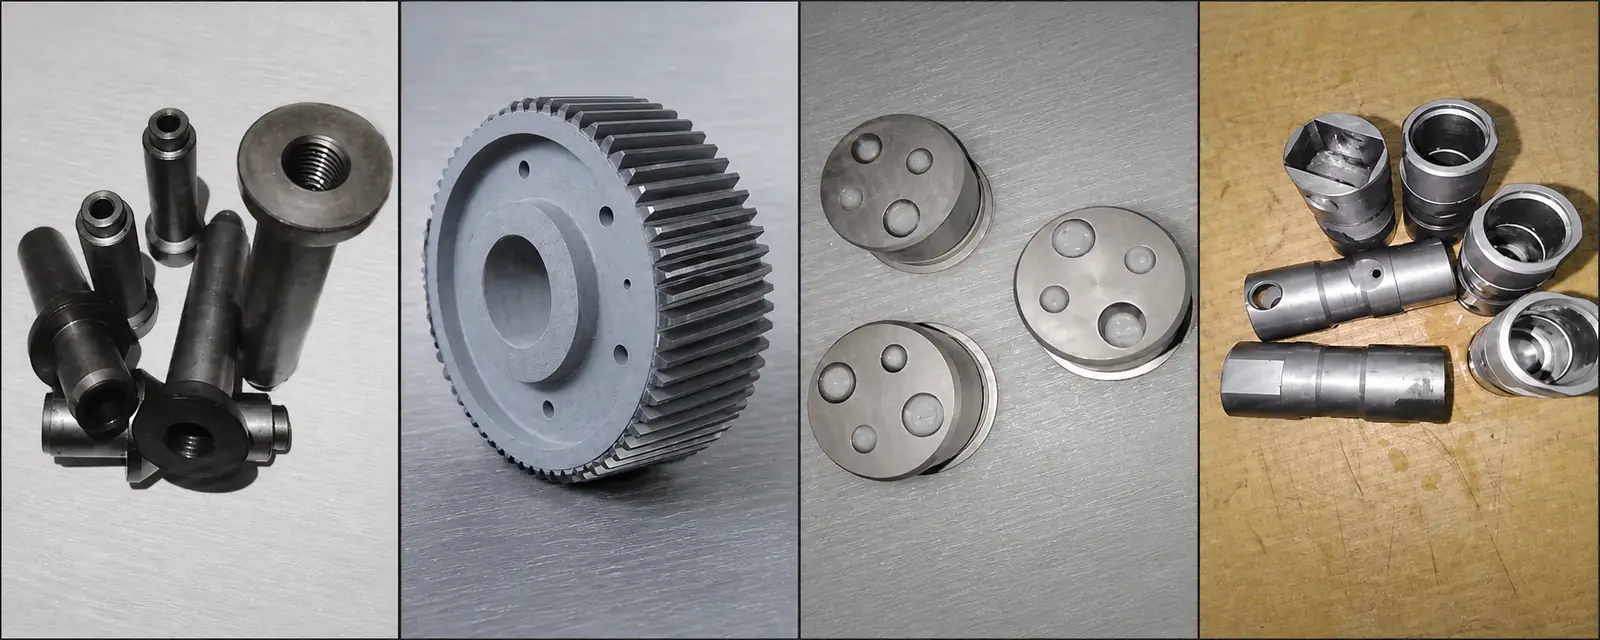
Defect shape and location provide an early clue to whether the problem began during molding, debinding, handling or final sintering.
Blisters typically indicate that volatile binder products cannot escape at the rate they are generated. Check the debinding completeness, ramp rate through critical binder-removal ranges, gas-flow paths, load spacing and condition of traps or condensers. Avoid packing parts so tightly that gases are forced through long or blocked paths.
Cracks may start before sintering and only become visible later. Inspect thin transitions, sharp corners, gating/ejection areas, and brown-part handling. Compare mass loss and visual condition after debinding with an accepted baseline. If residual binder is present, an aggressive early sintering ramp can turn a minor issue into cracking, blistering or contamination.
Distortion and dimensional variation
Sintering shrinkage amplifies density differences and inadequate support. Review part orientation, setter flatness, contact area, load height, fixture material and whether large masses shield smaller parts. A correct furnace profile cannot prevent sagging if the part is unsupported through its softening stage.
Use representative load patterns for qualification. A small laboratory load may not predict the gas-flow, thermal mass and setter behavior of a full production batch.
Density, chemistry and surface consistency
Verify powder and feedstock lot control, debinding residue, vacuum/atmosphere quality, gas purity, furnace cleanliness and cycle trace. Track temperature, pressure, gas flow and load configuration together with final density, hardness and chemistry results. The correlation is far more useful than a single “pass/fail” record.
A practical corrective-action sequence
- Preserve samples and data from each available process stage.
- Define the defect location, frequency and lot/load pattern.
- Compare the run to the approved baseline: material, debinding mass loss, furnace trend, fixture and load layout.
- Change one controlled variable at a time under a documented trial plan.
- Confirm the correction on a representative production load before standardizing it.
The MIM furnace should support stable temperature control, clean gas/vacuum handling, effective binder management and repeatable record collection. When discussing a debinding-and-sintering project with SYNHTE, include material system, binder route, part geometry, batch mass, required temperature, atmosphere/vacuum needs, target density and current defect evidence.
The furnace route should follow the feedstock and production mix. The broader vacuum sintering furnace range covers several powder-processing routes; a multipurpose vacuum sintering furnace suits mixed materials and process development, while an additive manufacturing sintering furnace addresses printed or binder-based parts outside the MIM route. Similar defects do not automatically mean the same debinding or atmosphere solution.
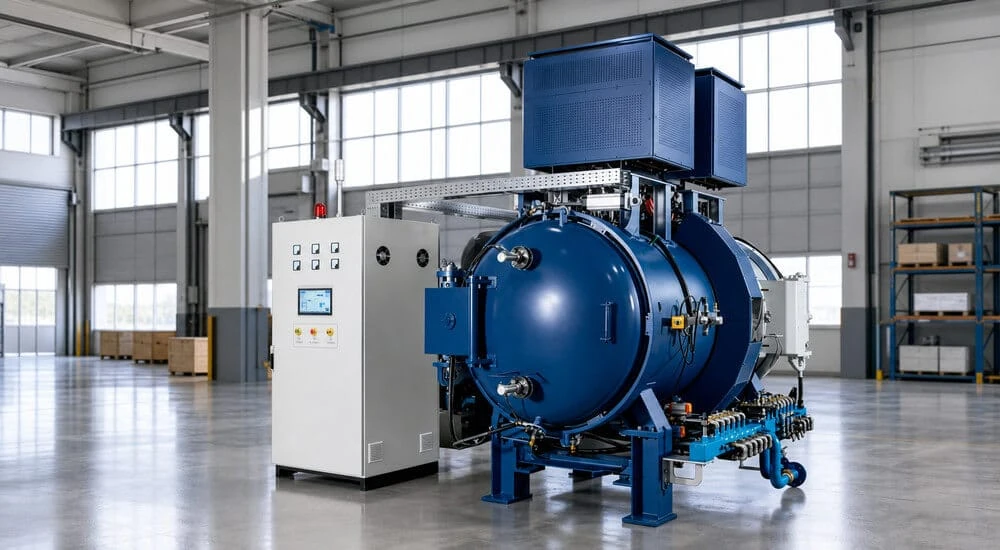
MIM Vacuum Debinding and Sintering Furnace
For MIM production, debinding capacity, exhaust handling, atmosphere control, temperature uniformity and contamination management are linked. Select the furnace around the feedstock family, binder mass per load, material grade and qualified shrinkage window.
- Binder-removal and exhaust capacity
- Atmosphere and vacuum control
- Uniform sintering and shrinkage
What to include in your enquiry
These details let the engineering team respond with a relevant configuration instead of a generic catalogue answer:
- Feedstock supplier, binder system and metal grade
- Green-part dimensions, maximum wall section and load mass
- Where the defect first appears and its position in the load
- Debinding and sintering cycle records
- Density, chemistry, dimensions and defect photos from good and bad lots
Connect the defect evidence to the furnace configuration
Share the feedstock and binder system, debinding route, part geometry, batch mass, atmosphere, target density and defect photos. Ask SYNHTE to review the MIM application.