
Tool Steel Austenitizing: Carbide Dissolution and Grain Growth

Tool steel austenitizing should establish the matrix condition needed for the approved hardening route while limiting unwanted grain growth. Use the steel producer’s grade-specific guidance, a defined start for soaking time and representative microstructural evidence. A passing final hardness does not by itself demonstrate that the austenitizing window was appropriate.
Start with the grade and the required tool performance
A purchase description such as tool steel or high-speed steel is not enough to select an austenitizing cycle. Record the exact grade, heat number, product form and incoming condition. Attach the applicable producer data sheet and the approved process specification to the job. A similar hardness range on two data sheets does not establish that the steels tolerate the same temperature or hold time.
Identify the service problem the treatment is intended to address. Wear, edge chipping, thermal fatigue, dimensional stability and resistance to softening may place different demands on the same tool. The process owner should translate those demands into the required final condition and acceptance tests before comparing furnace recipes. Hardness is one useful result within that package.
The Uddeholm Calmax brochure provides a useful grade-specific example: it discusses hardening temperature alongside a grain-growth and toughness risk. That example supports the need for a bounded window; it is not a cycle recommendation for every tool steel. Obtain the corresponding guidance for the actual material instead of copying a value from another grade or an unrelated production job.
Separate carbide dissolution from grain growth
During hardening, austenite can receive carbon and alloying elements as some carbides dissolve. Complete carbide dissolution is not a universal objective: the appropriate condition depends on the steel and intended properties. Greater temperature or time can change both the matrix composition and the structure surrounding it. The process decision therefore needs more information than whether the steel reached a nominal furnace setpoint.
The schematic separates carbide particles from the boundaries of the surrounding grains. The two fields illustrate a possible combination of fewer remaining particles and larger grains after greater thermal exposure. They are conceptual structures, not micrographs or a prediction for a particular steel. Their purpose is to show why particle dissolution and grain size must be evaluated as different features.
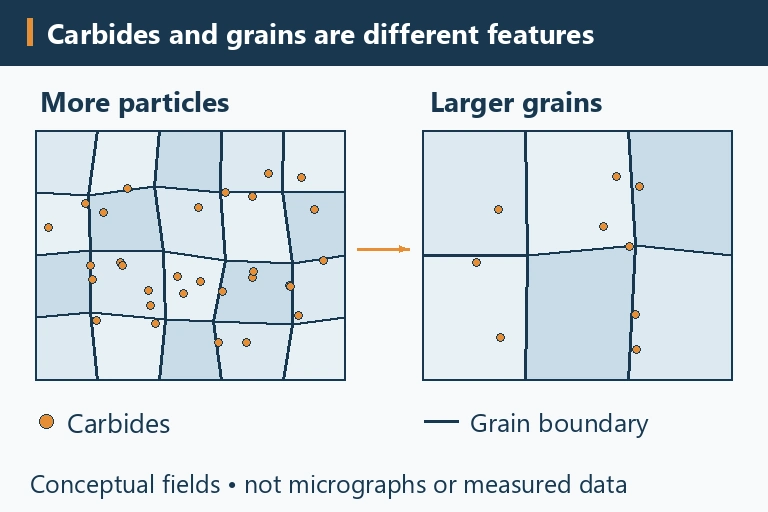
For a qualification comparison, ask the laboratory to distinguish the observed carbide condition from the grain-size assessment. Keep the inspection method, specimen orientation and material state consistent between trial conditions. A photograph with attractive contrast is not sufficient evidence if one trial reveals boundaries clearly and another preparation method obscures them.
Define the thermal exposure that the part actually receives
Specify what starts the holding-time clock. Depending on the approved procedure, that may require evidence that the controlling part section has reached the defined temperature band. A control thermocouple reaching setpoint and the center of a thick die reaching the intended condition are different events. Keep the timing rule explicit so that two operators cannot interpret the same recipe differently.
Record preheats, ramp behavior, load temperature evidence, the final hold and the transition into cooling. Review overshoot and interruptions against the approved window instead of compensating automatically with additional time. If the instrumented trial differs from the production fixture or batch mass, document how its measured response remains representative. A convenient small coupon may heat faster than the actual tool.
For mixed loads, identify the section that controls heat-through and the items that receive the longest exposure. Treat a changed maximum section, denser arrangement or additional fixture mass as a process-review trigger. Temperature uniformity evidence establishes a furnace condition under stated test circumstances; the production-load study must still connect that condition to the actual parts.
Choose specimens that preserve the comparison
Start with a specimen plan that names material heat, original stock position, section thickness and location in the furnace load. Where representative coupons are used, explain how their condition relates to the tool. A coupon can be useful for a controlled comparison without proving every feature of a large finished die. Keep that limitation visible in the qualification record.
Coordinate destructive examination with manufacturing before processing valuable tooling. A sacrificial extension, companion sample or development blank may be appropriate when agreed by the responsible engineer. Define the section plane and the condition in which examination occurs. Prior-austenite grain boundaries can require a preparation and revelation method different from a routine final-hardness specimen.
Use the governing test procedure to choose measurement fields and report the result. ASTM E112 addresses average grain-size measurement; it does not supply the acceptance limit for this particular tool. Specify the applicable edition and handling of a mixed or irregular structure with the laboratory. Do not select only the finest-looking field or replace a required grain assessment with a generic microstructure image.
Read the results together before releasing the window
Compare each trial against the same agreed evidence package. That may include hardness, the specified grain assessment, carbide observations, dimensional change and application-relevant mechanical tests. Record the full subsequent cooling and tempering route alongside each result. Otherwise, a change made after austenitizing can obscure the relationship that the trial was meant to investigate.
If hardness passes while another required characteristic fails, keep the treatment outside the accepted window until the discrepancy is resolved. Check measurement validity and sample identity before changing the process. Repeat testing should follow an agreed disposition, with the original result retained. Averaging an unacceptable location into a larger group can hide the very variation that qualification was intended to find.
A successful trial should produce a controlled range and its boundaries, not simply a screenshot of the recipe. Record which grades, sections, fixtures and load arrangements it covers. State which changes require engineering review. Retaining an unsuccessful trial is also valuable because it documents why a seemingly convenient hotter or longer cycle was not selected.
Connect the qualified window to furnace capability
Use the Vacuum Heat Treatment Furnace range to frame the route. Where the grade, maximum section and cooling requirement support gas quenching, review the Vacuum Gas Quenching Furnace against the proposed load. A suitable heating program and sufficient cooling capability must be considered together; selecting a chamber by dimensions alone does not establish the final metallurgy.
The installed equipment view shows the chamber, control cabinet and vacuum package as connected parts of the production system. Load access, instrument connections and cycle records should be reviewed against that complete installation, rather than against an isolated chamber-volume figure.

For the engineering enquiry, supply the exact steel, drawing, critical section, incoming condition, proposed process window and acceptance plan. Include the evidence needed to demonstrate repeatability when the process transfers into production. This lets the furnace discussion focus on a reviewable material outcome and the records required to support it.
Vacuum Gas Quenching Furnace
Match the heating program, load measurement and gas-cooling capability to the specified tool-steel grade and maximum section. Include the required material tests and recipe records in the furnace discussion.
What to include in your enquiry
- Exact material, incoming condition and governing drawing or specification
- Part, interface, fixture, stack and production-load drawings
- Required process outcome, acceptance methods, limits and sample locations
- Current process route, fixed variables, development questions and known risks
- Batch volume, data-retention needs, utilities, site interfaces and delivery requirements